- Home
- Full kitchen renovation
Full renovation
A kitchen redone from end to end. One quote, one invoice.
From removing the old kitchen to the last bead of silicone, including everything you no longer see once the units are in: the pipes, the cables, the floor, the walls. That is where it all happens.
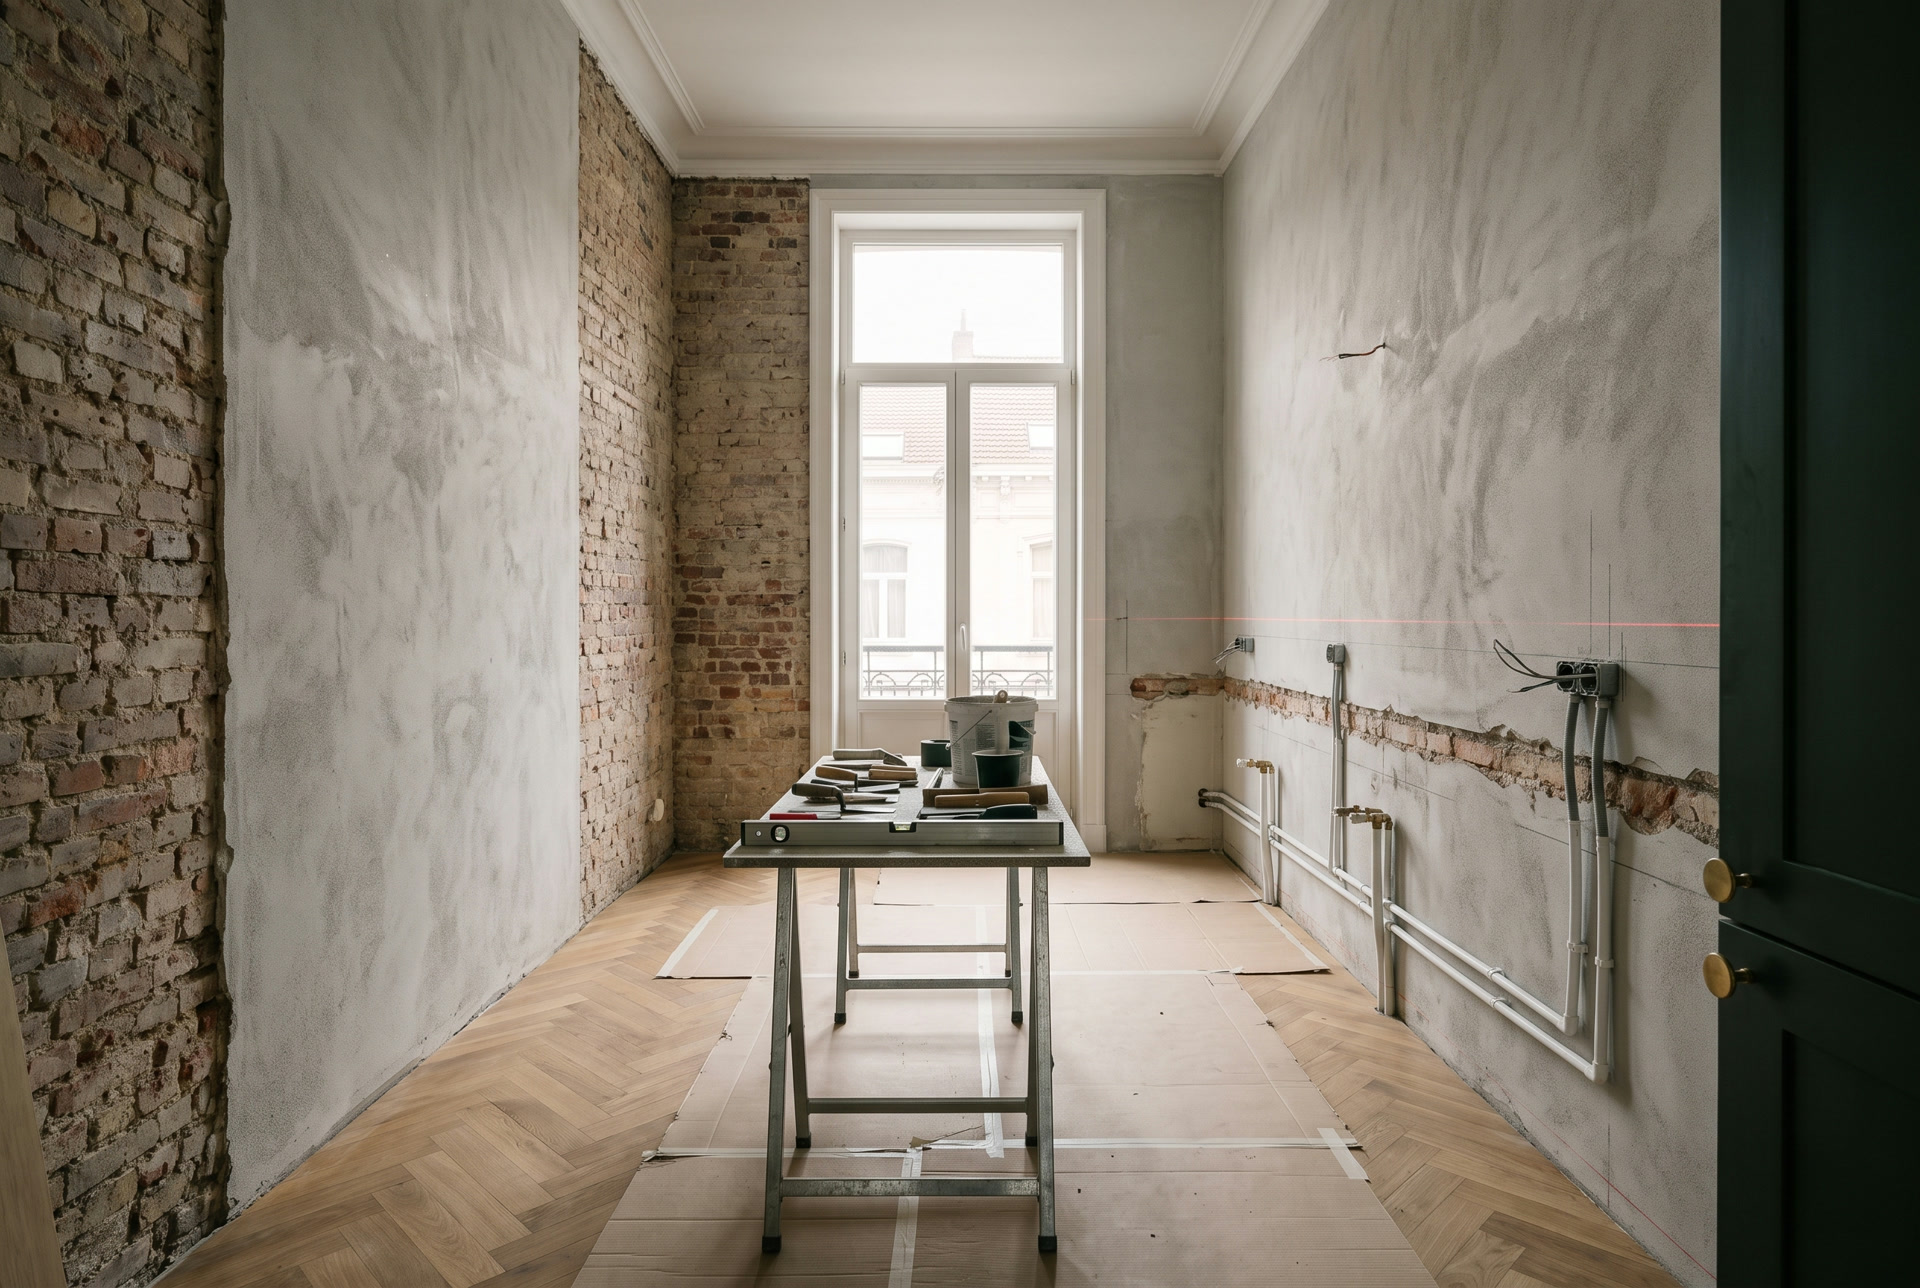
What it includes
The strip-out. Old kitchen, wall tiles, sometimes the partition between kitchen and living room. Rubble carried down and taken away, neighbouring rooms protected.
The services. Water supply and sink waste renewed or moved, dishwasher feed, gas if you keep it. Dedicated circuits for the hob, oven, dishwasher and fridge, worktop sockets, lighting. All run inside the wall before plastering, to the measurements of the unit plan.
Floor and walls. Levelling, tiles or parquet joined to the existing floor, plastering, painting of walls and ceiling. Before the units, never after.
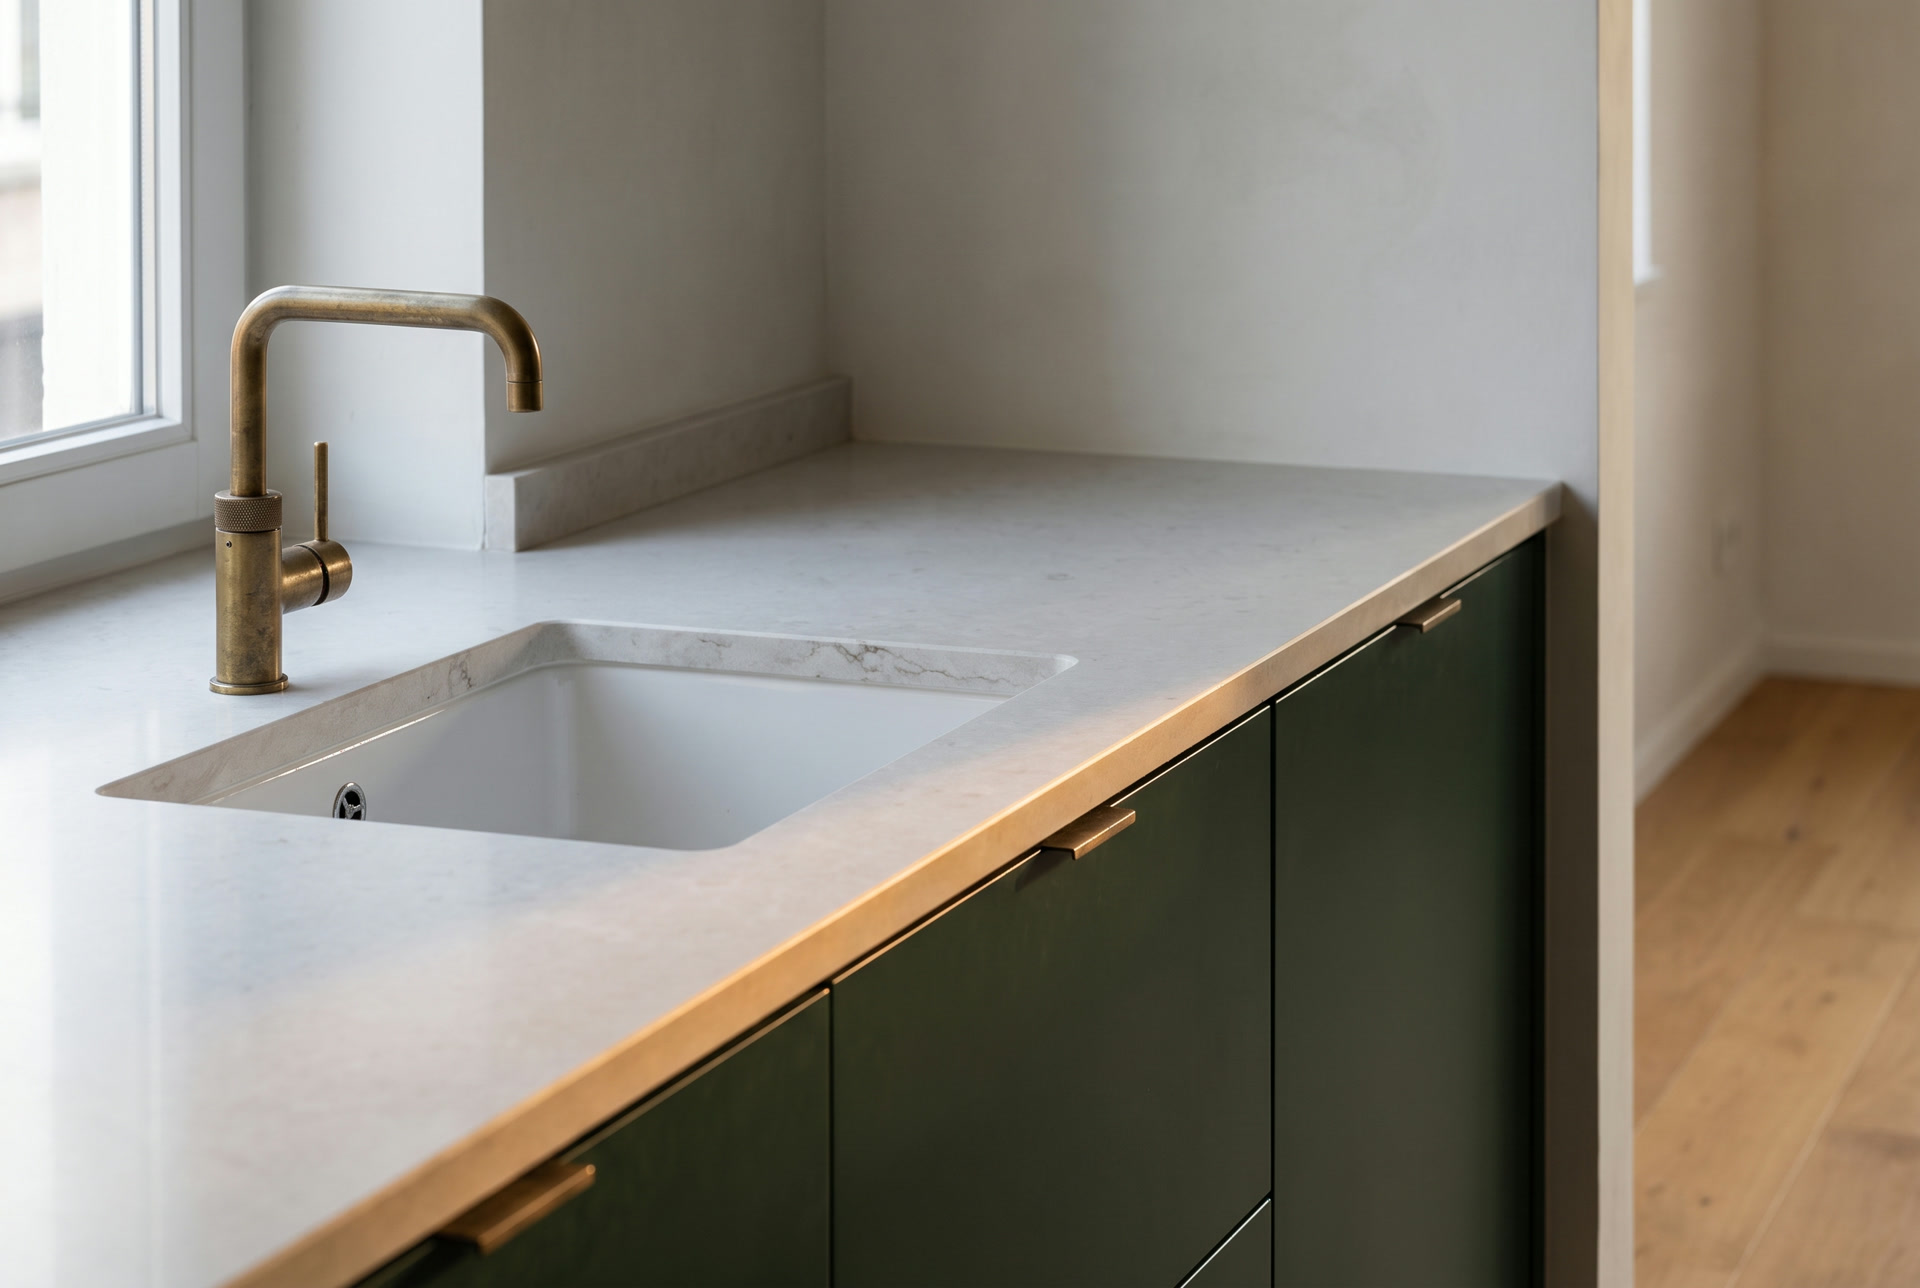
The fitting. Carcasses levelled, worktop cut to size and sealed, splashback, integrated appliances, extractor ducted outside.
The finishing. Handles, plinths, silicone run straight, doors and drawers adjusted, commissioning, and the end-of-site clean before we hand back the keys.
Why do everything at once
A kitchen is the one place in a home where five trades cross in eight square metres: demolition, plumbing, electrics, tiling, joinery. When each comes on its own, the socket ends up behind the oven and the tiler waits for the plumber. When one company holds the schedule, the wall is opened once, closed once, and the kitchen is ready on the date written down.
It is also what makes the price firm: we have seen the room, measured it, and know what is behind the tiles. Surprises are priced beforehand, not during.
With or without a kitchen showroom
Already ordered your units from IKEA, Ixina, Schmidt or a joiner? We prepare the room to their measurements, run the services where their plan asks for them, and are there on delivery day to fit and connect. Nothing chosen yet? We draw the layout with you, supply the carcasses, worktop and appliances, and fit the lot. The quote says line by line who does what.
What it costs
For a medium kitchen of 8 to 14 m², supplied and fitted in a standard range, expect between 8,000 and 14,000 € excl. VAT and appliances. Fitting only, for a kitchen you supply, with the room prepared, sits between 3,500 and 6,500 €. Bespoke and stone go beyond 15,000 €. What weighs is not the surface: it is moving the sink, opening a wall, choosing quartz. 6% VAT if the home is over ten years old. The free written quote gives the firm price after the visit.
Ranges
Item by item.
| Item | Range excl. VAT | What matters |
|---|---|---|
| Removing the old kitchen and disposal | 450 to 750 € | Units kept or not, upper floor without lift |
| Plumbing: supply and waste renewed | 600 to 1,800 € | Sink moved or not, dishwasher, gas |
| Electrics: dedicated circuits and sockets | 1,500 to 3,500 € | Panel replaced or not, number of circuits |
| Plastering and painting walls and ceiling | 45 to 55 € / m² | State of the plaster, ceiling height |
| Floor tiles, supplied and laid | 85 to 120 € / m² | Format, levelling, junction with existing floor |
| Fitting units and worktop | 1,200 to 3,000 € | Linear metres, tall units, island |
| Complete standard-range kitchen, supplied and fitted | 8,000 to 14,000 € | Medium kitchen, excluding appliances |
Belgian market and own-site ranges, excluding VAT and appliances, for guidance. The written quote is the only thing that commits us.
Questions
What we get asked.
How long does a full kitchen renovation take?
One to three weeks of work depending on whether we touch the floor, the walls and the layout. The manufacturing lead time of the units, six to twelve weeks at most showrooms, runs in parallel and is shown separately in the quote, with the start and end dates of the site.
Can we live in the flat during the work?
Yes, nearly all our clients do. We protect the neighbouring rooms, set up a temporary water point where possible, and clean the passage every evening. The kitchen is out of use for one to two weeks: plan for the microwave in the living room.
Do we need the building's approval?
For a kitchen redone in the same place, no. To move a waste pipe into a shared stack, touch a load-bearing wall or drill the façade for the extractor, yes, and we prepare the request for you with the plan and the description of the work.
Is the end-of-site clean included?
Yes, always, and it is written in the quote. You get back a kitchen you can cook in the same evening.
Also
What often goes with it.
01Kitchen fitting and assembly
IKEA, Ixina, Schmidt, showroom or joiner: we fit and connect
02Plumbing, electrics, extractor
Supply, waste, dedicated circuits, lighting, extractor ducted outside
03Kitchen floor
Tiles, parquet, vinyl: laid before the units, joined to the existing floor
04Prices
What a kitchen costs in Brussels, item by item
Your free quote
Describe your kitchen. We get back to you within 48 hours.
We come and measure within five working days, and the written quote follows within 48 hours. The visit is free and you are not committing to anything.
- Phone0467 88 59 52
- WhatsAppSend a photo
- Email[email protected]
- CompanyFreitas Group SRL
BCE 1041.906.890 - LanguagesEnglish, Français, Português
- HoursMon to Fri, 7am to 7pm
Sat, 9am to 1pm